PRIMAL CONSTRUCTIONAND CONSULTING

Inglewood House

2019 · West Vancouver · 6,150 ft²

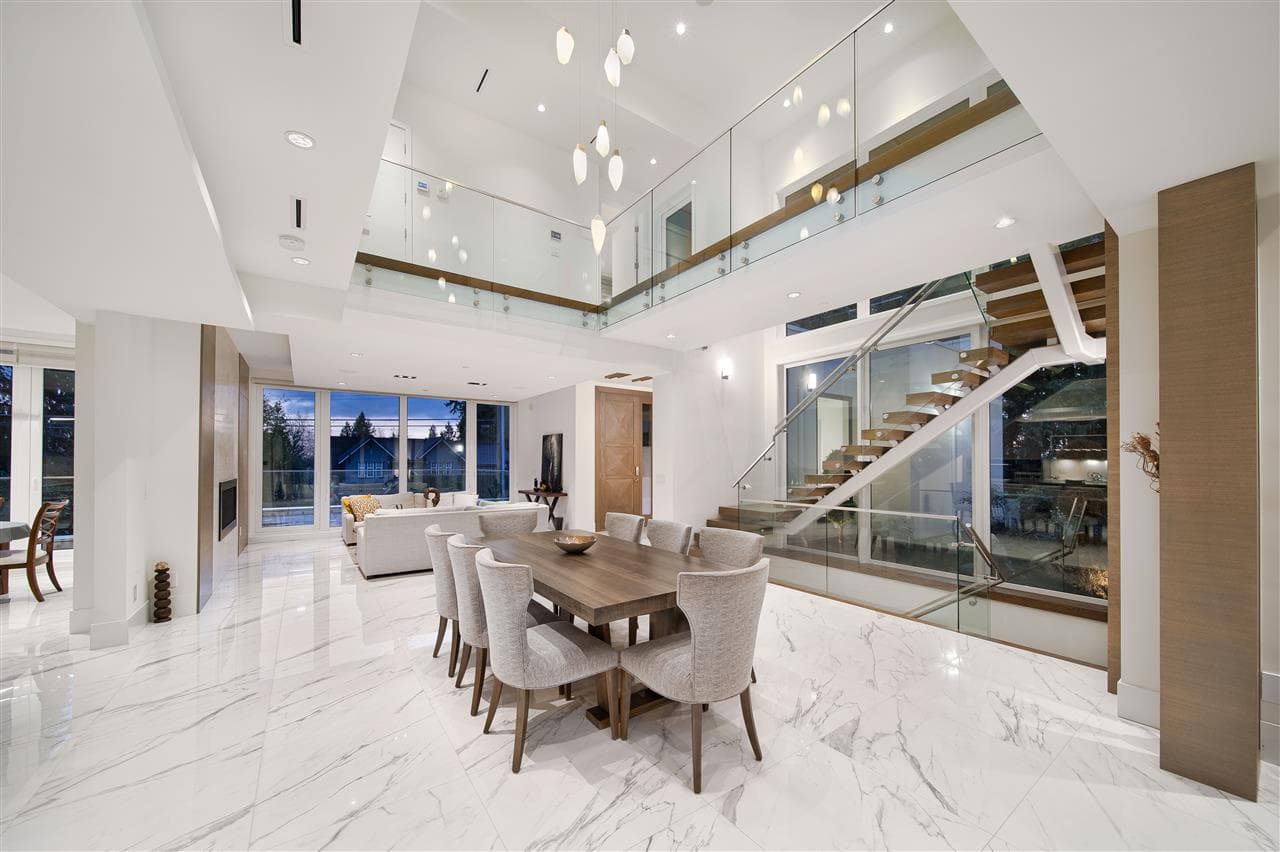
Inglewood House is a modern custom home that demonstrates the balance between architecture, functionality, and craftsmanship. The primary design challenge was creating a private backyard while preserving sunlight in a dense residential setting. This was achieved through strategic building placement, expansive glazing, and carefully considered outdoor spaces. A soaring double-height dining area serves as the home's centerpiece, creating a strong visual connection between both floors and enhancing the sense of openness throughout.
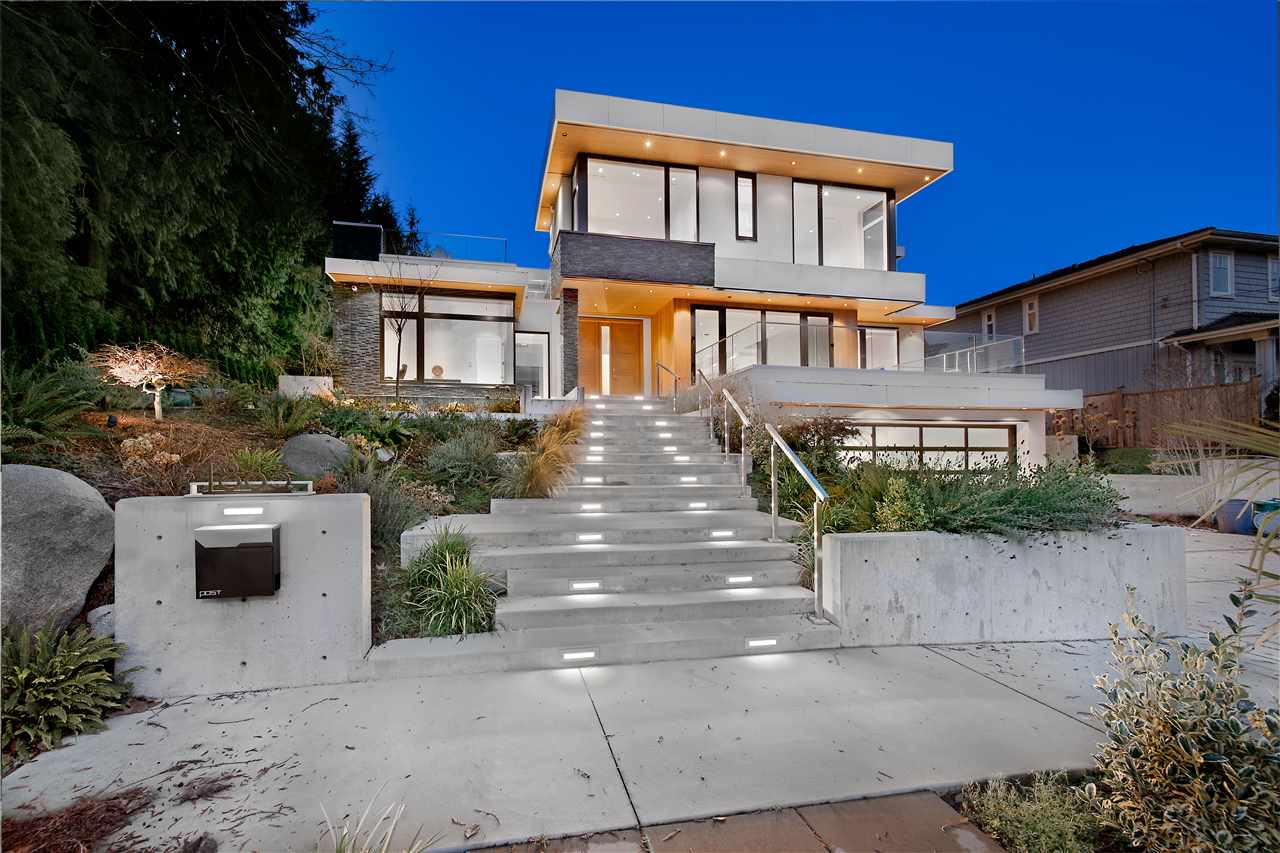
Inglewood House — twilight front exterior
Inglewood House — double-height dining area and floating stair
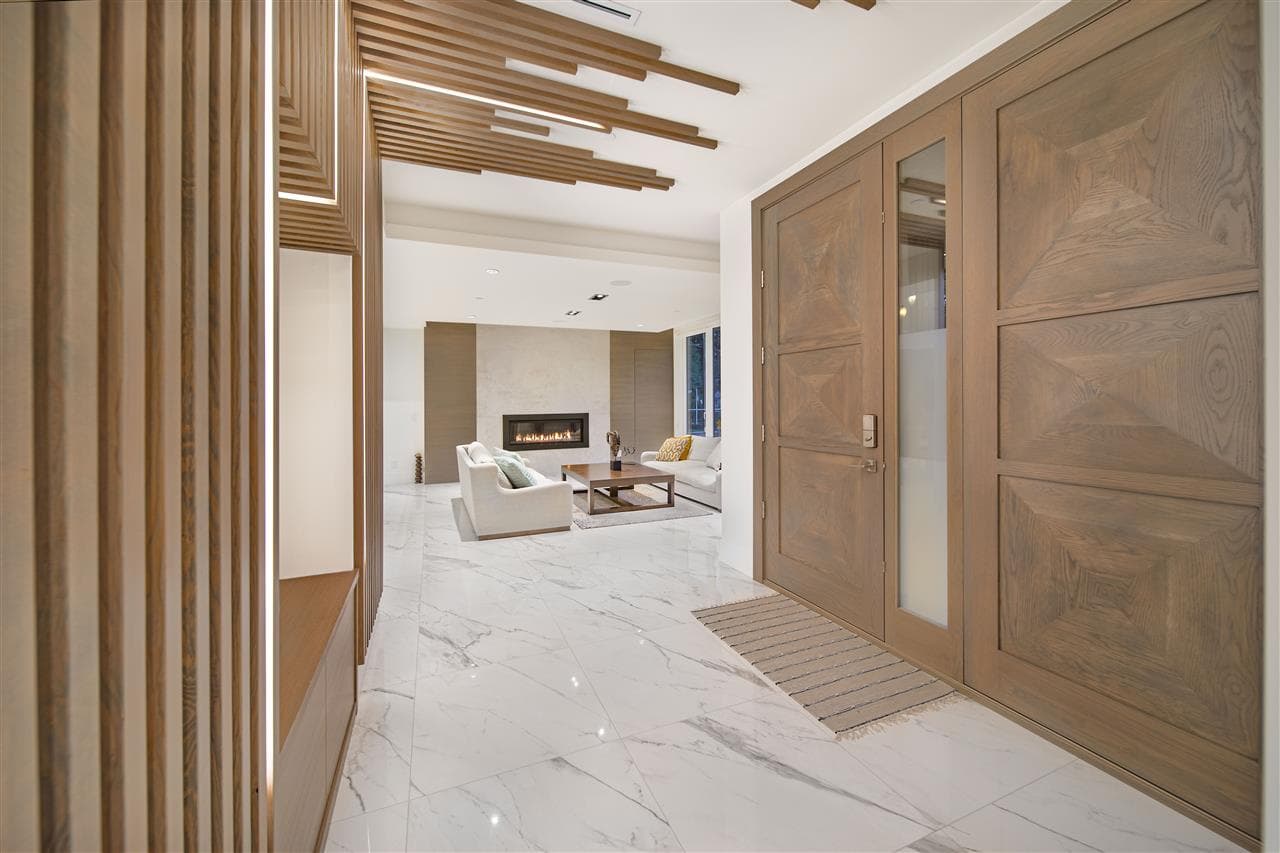
Inglewood House — entry foyer
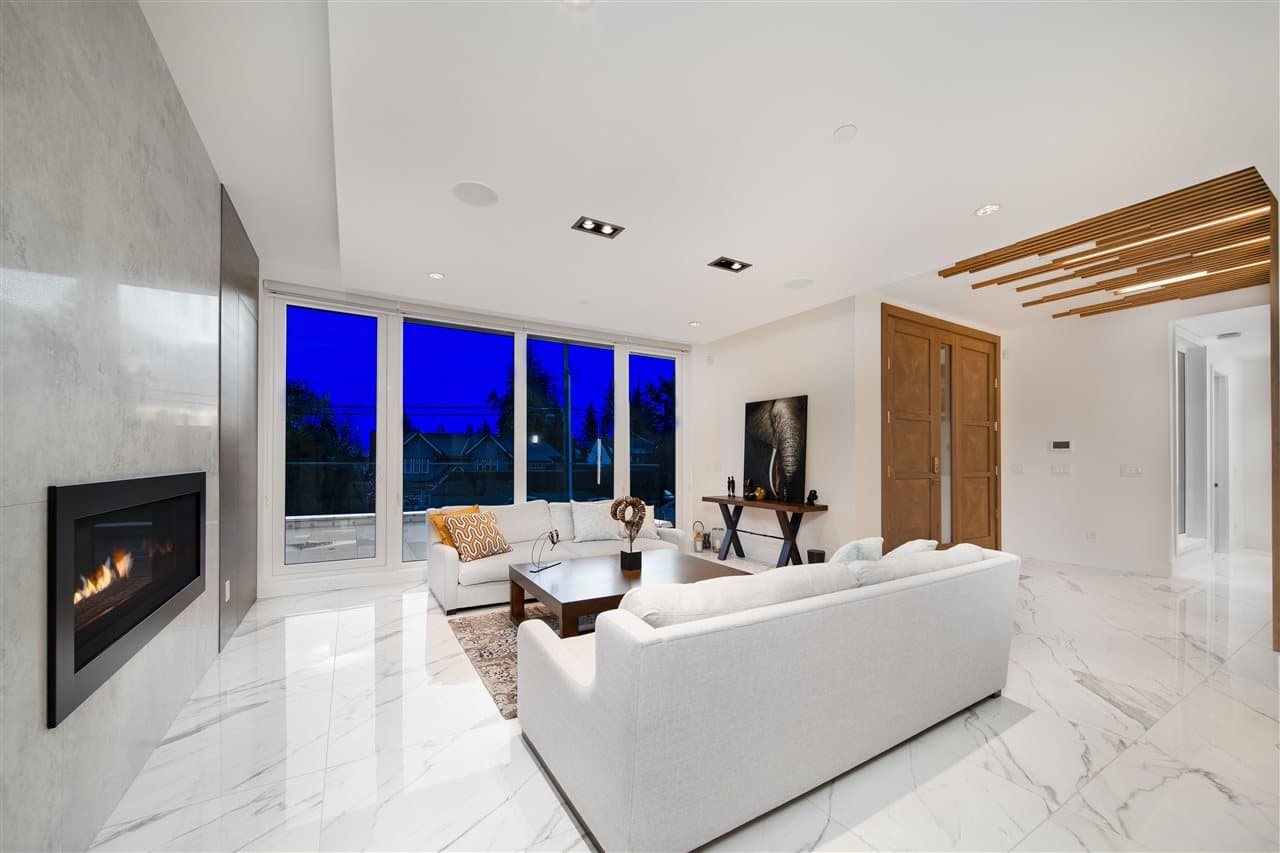
Inglewood House — living room at twilight
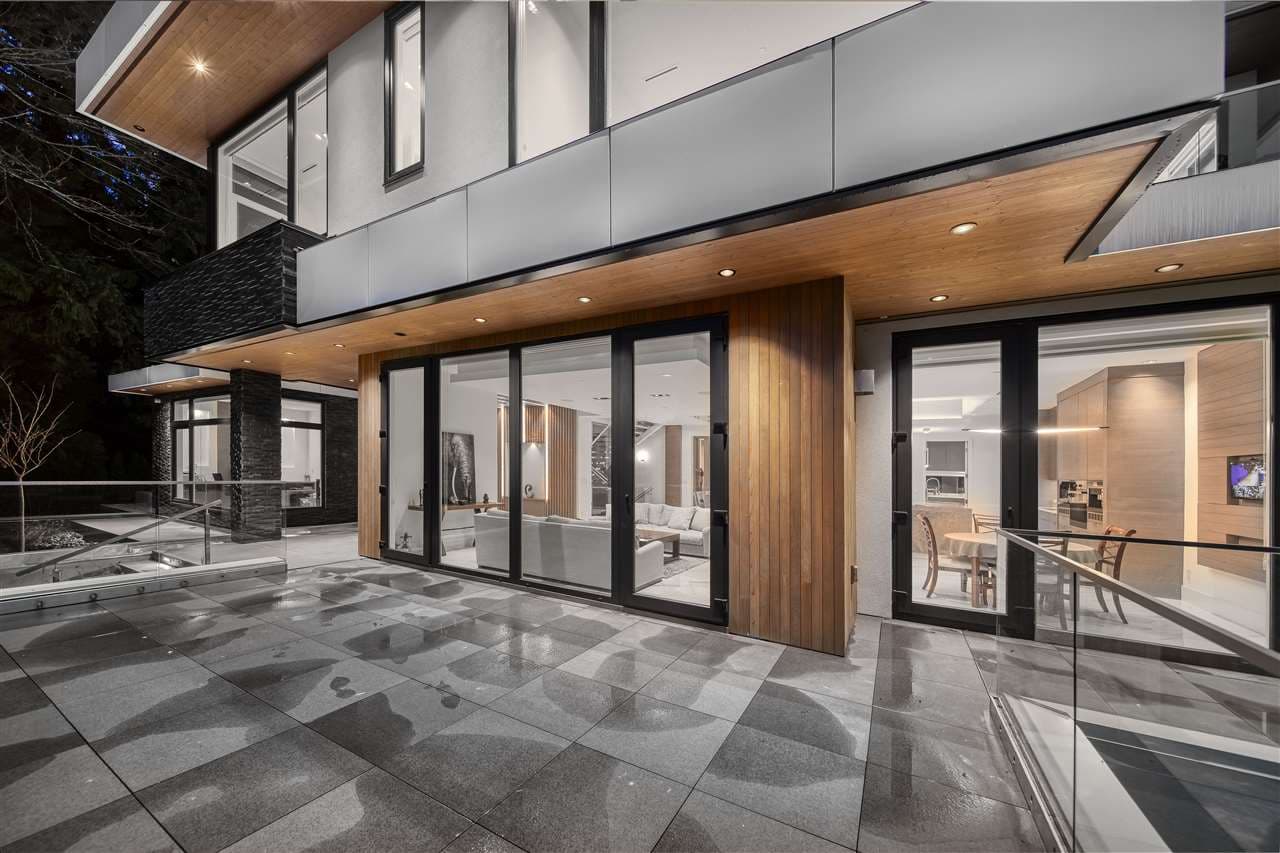
Inglewood House — rear patio opening to living area
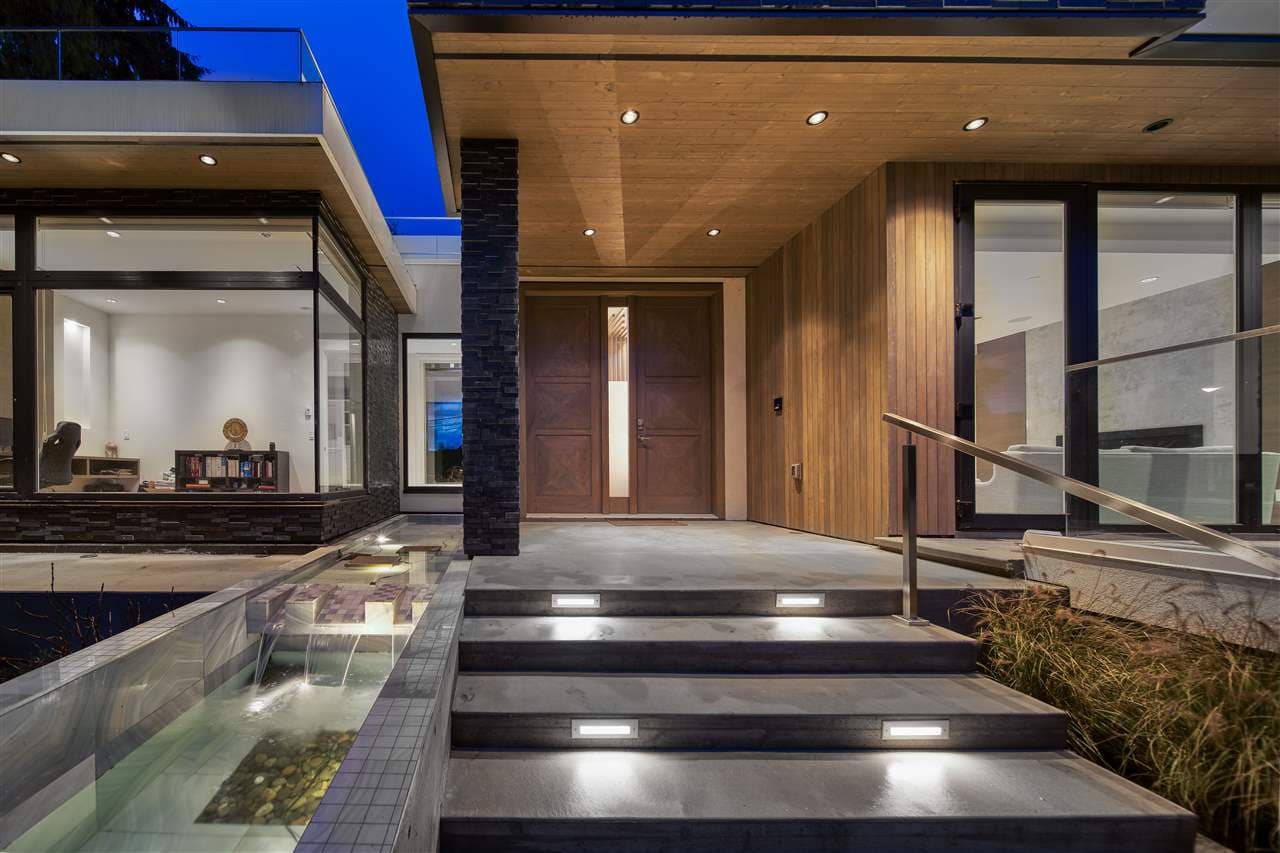
Inglewood House — front entry and water feature at twilight
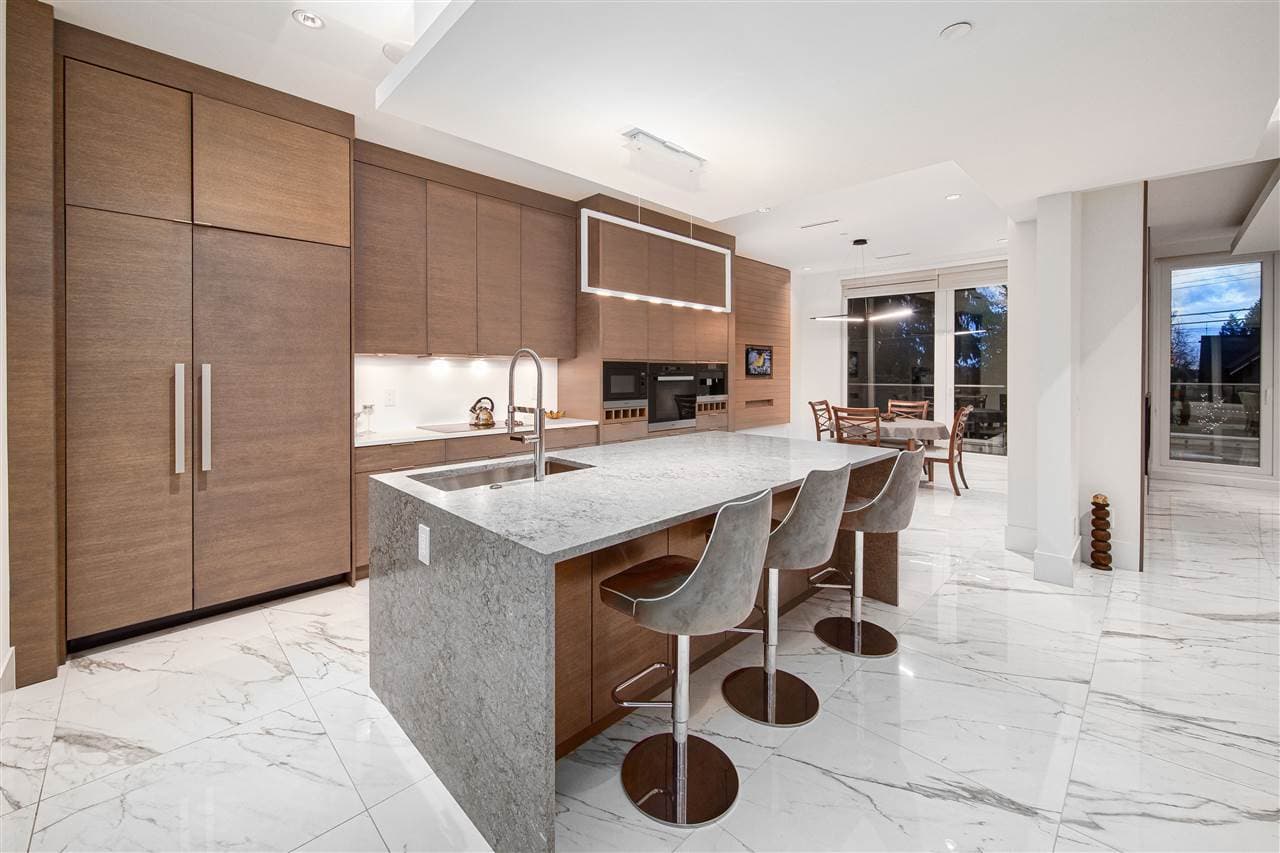
Inglewood House — kitchen island
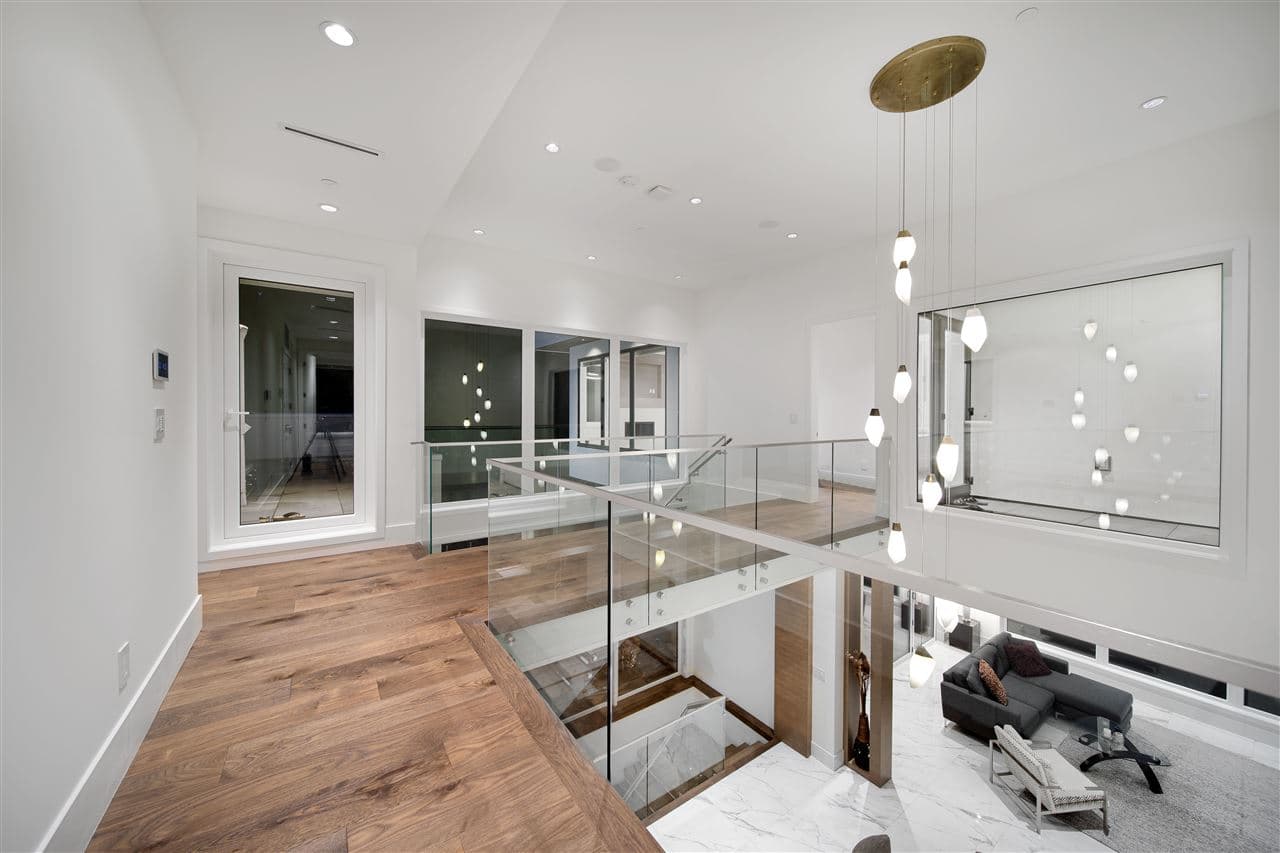
Inglewood House — upper landing and glass bridge
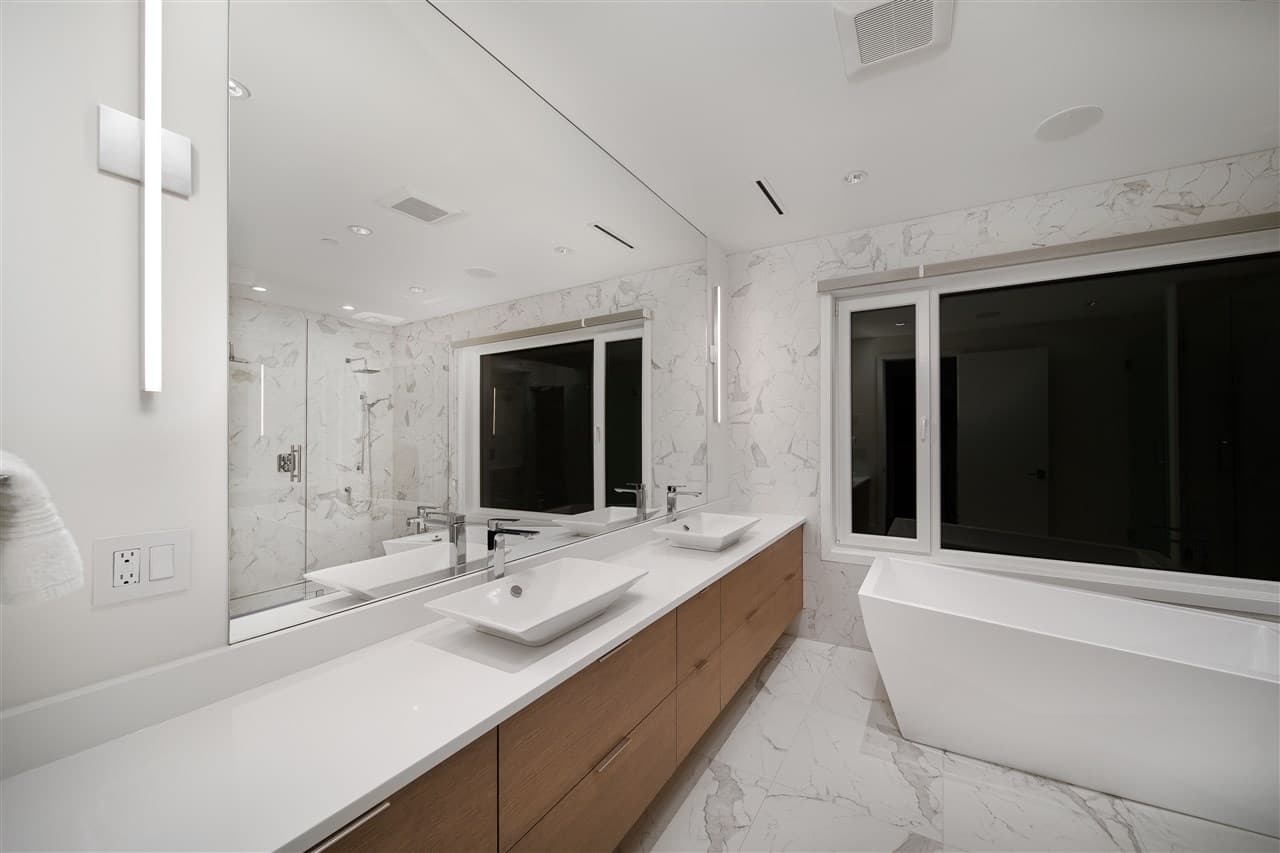
Inglewood House — primary ensuite bath
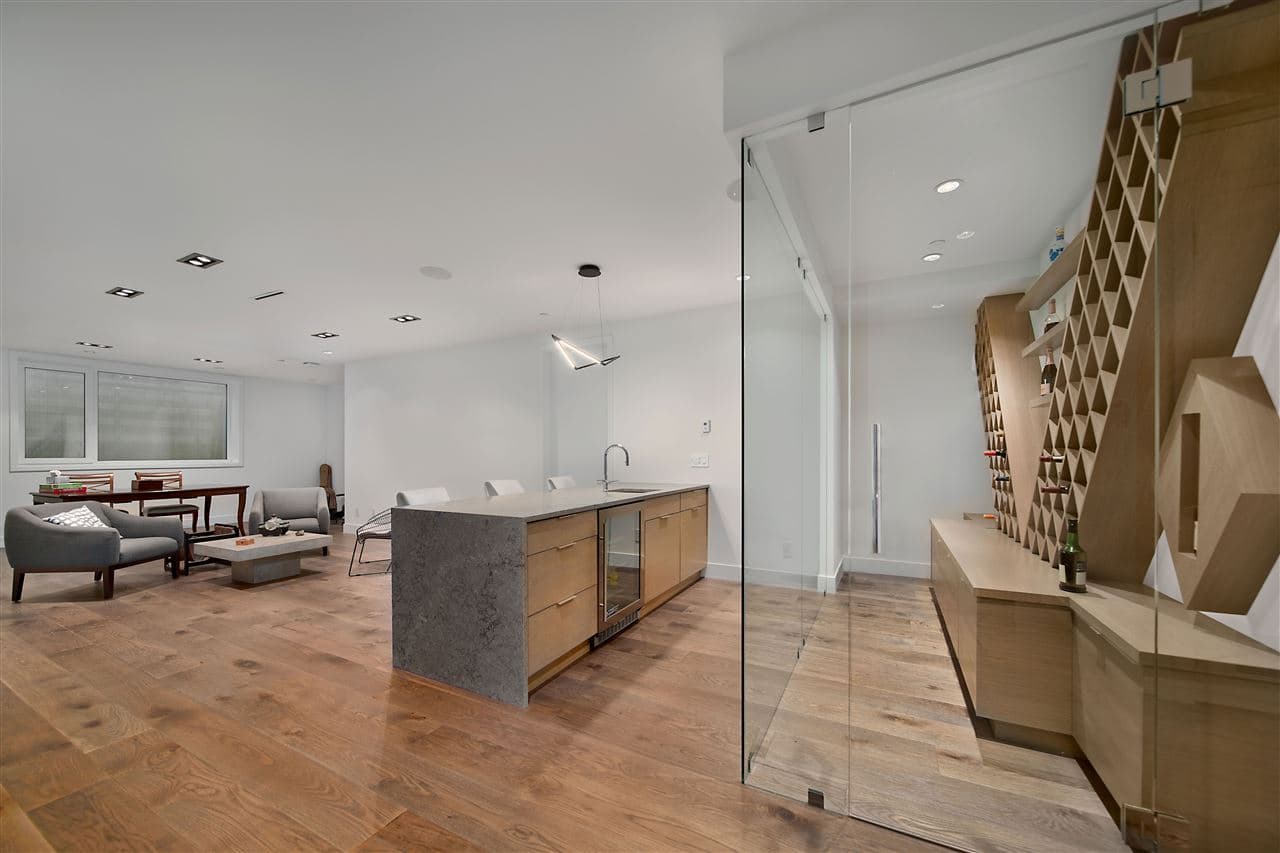
Inglewood House — lounge and wine display
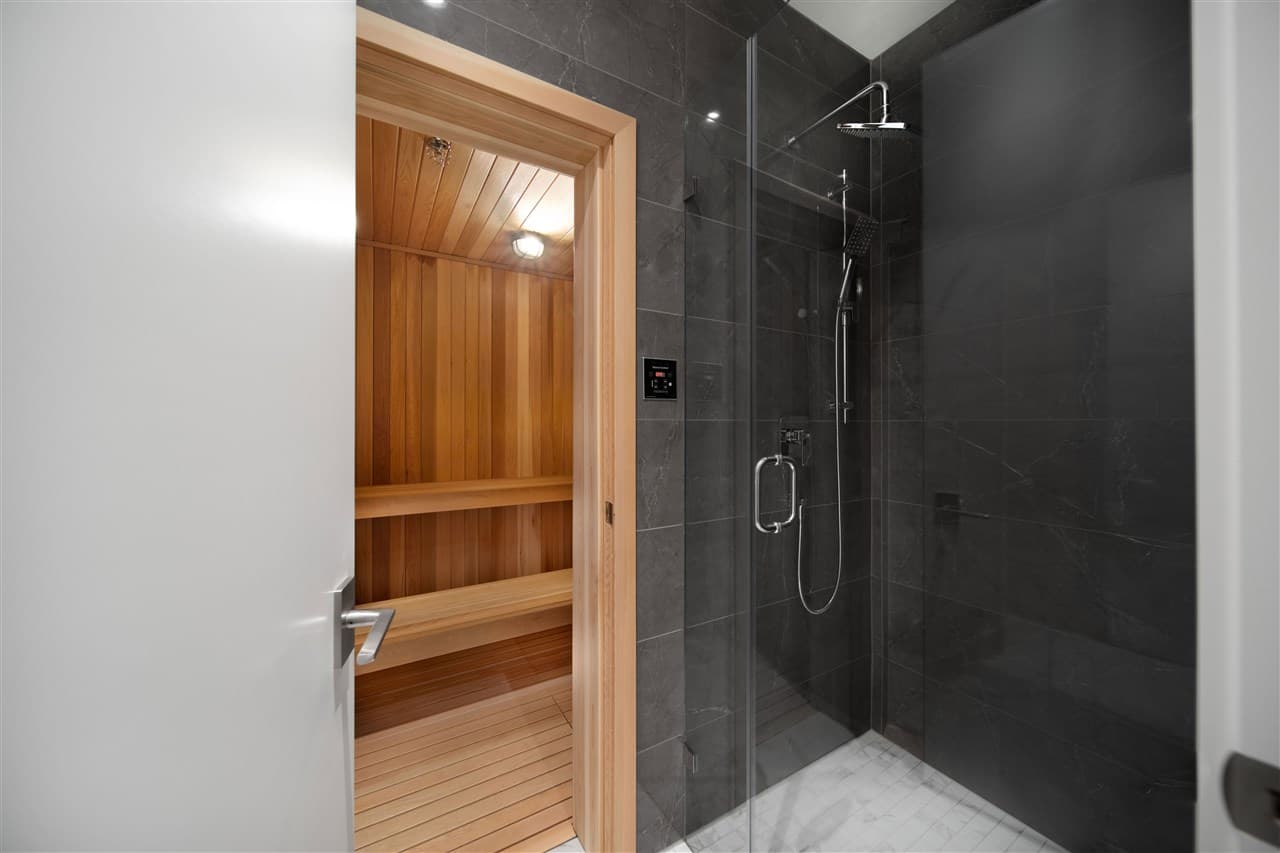
Inglewood House — sauna and shower
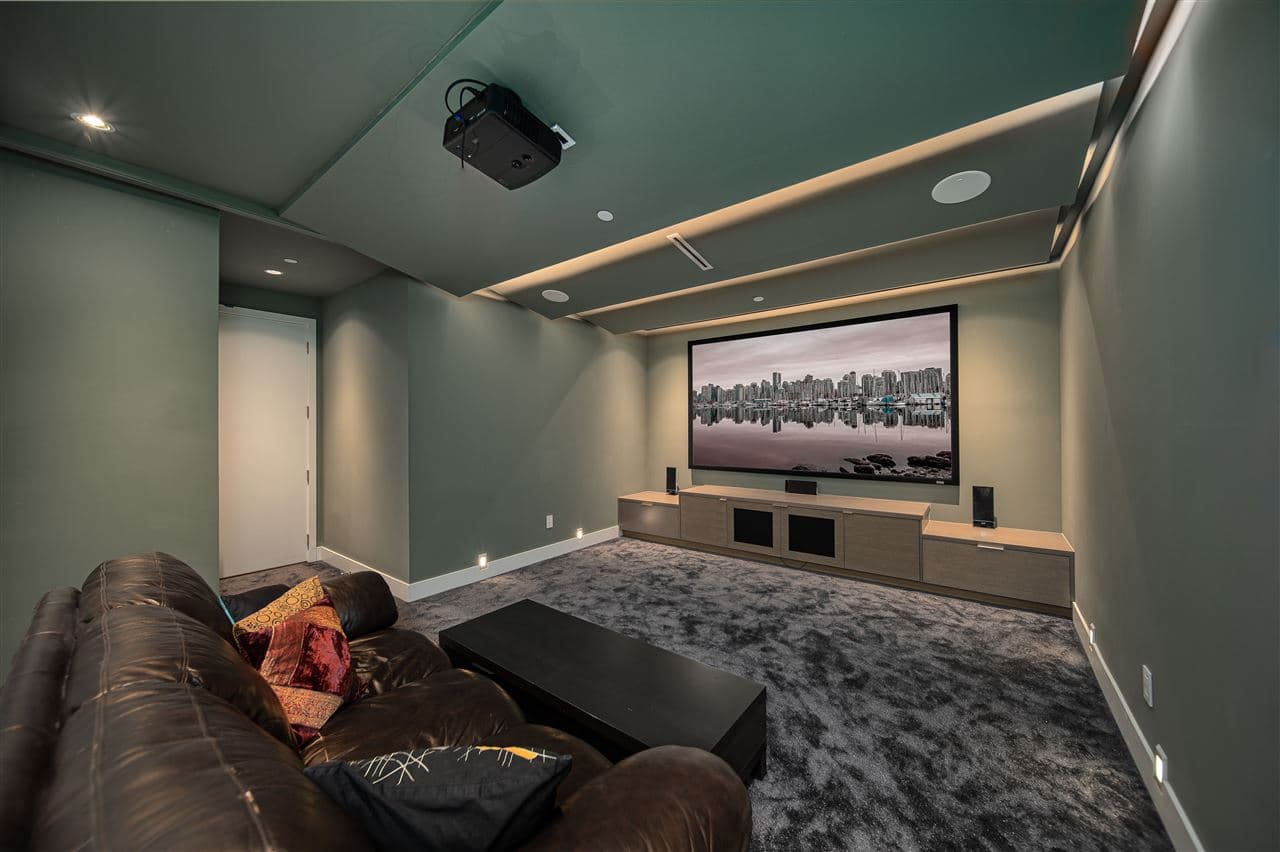
Inglewood House — home theatre
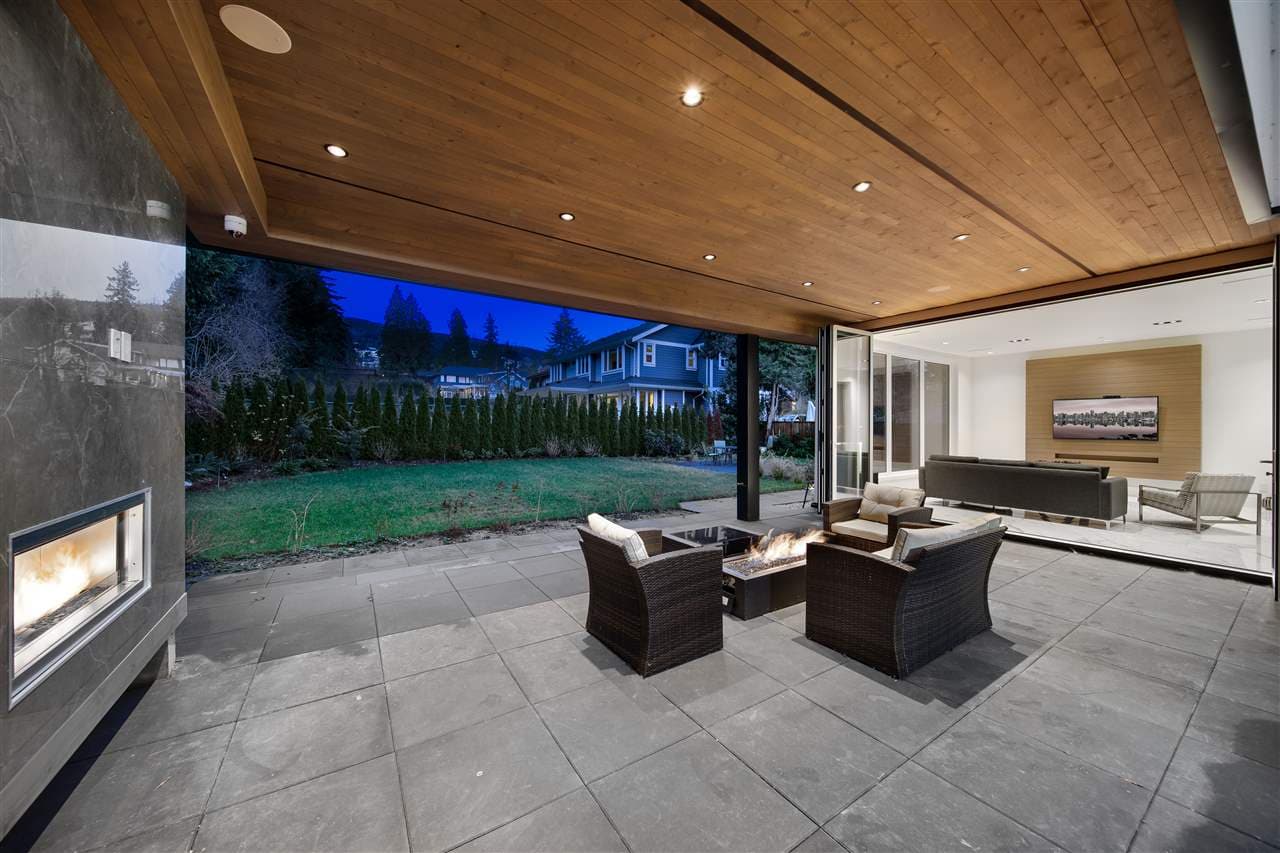
Inglewood House — covered patio with firepit
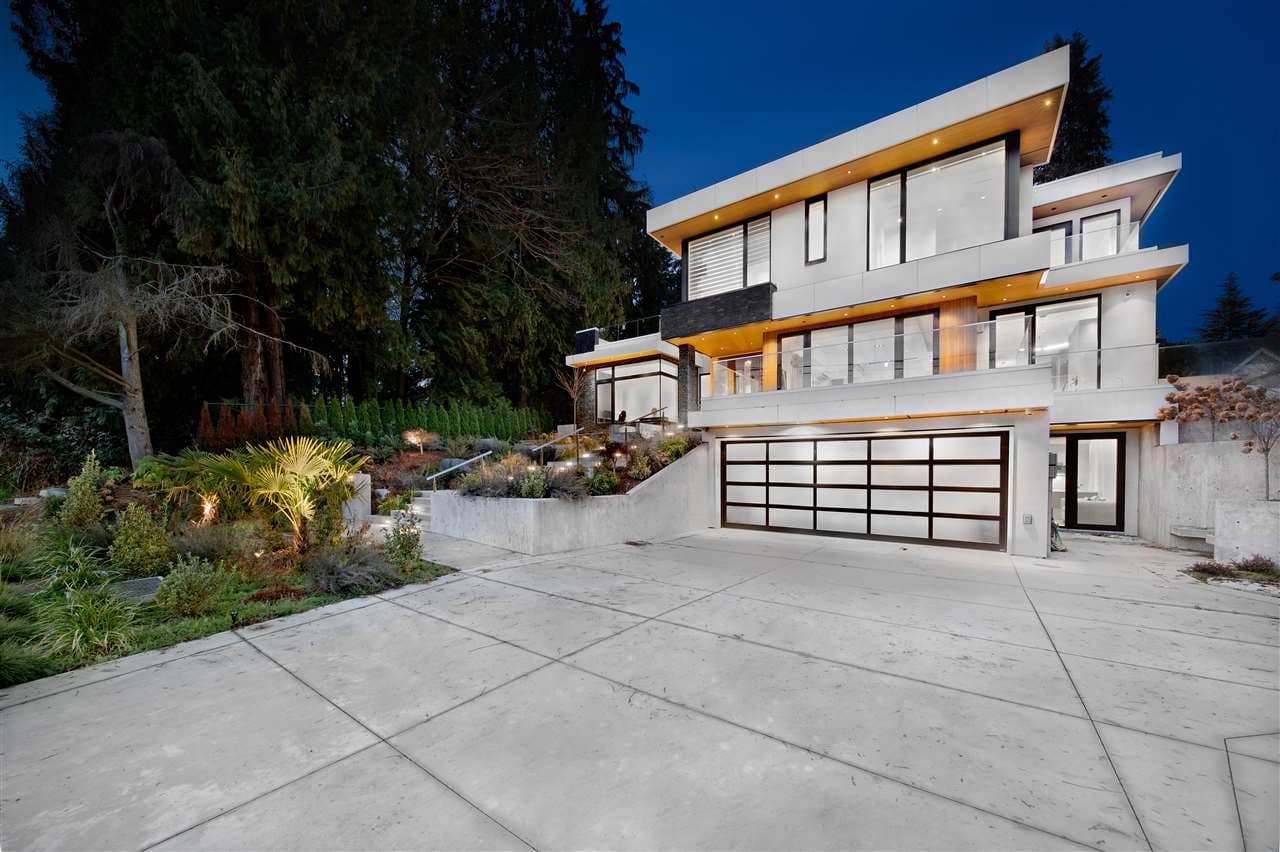
Inglewood House — garage exterior at twilight