Jefferson House
2023 · West Vancouver
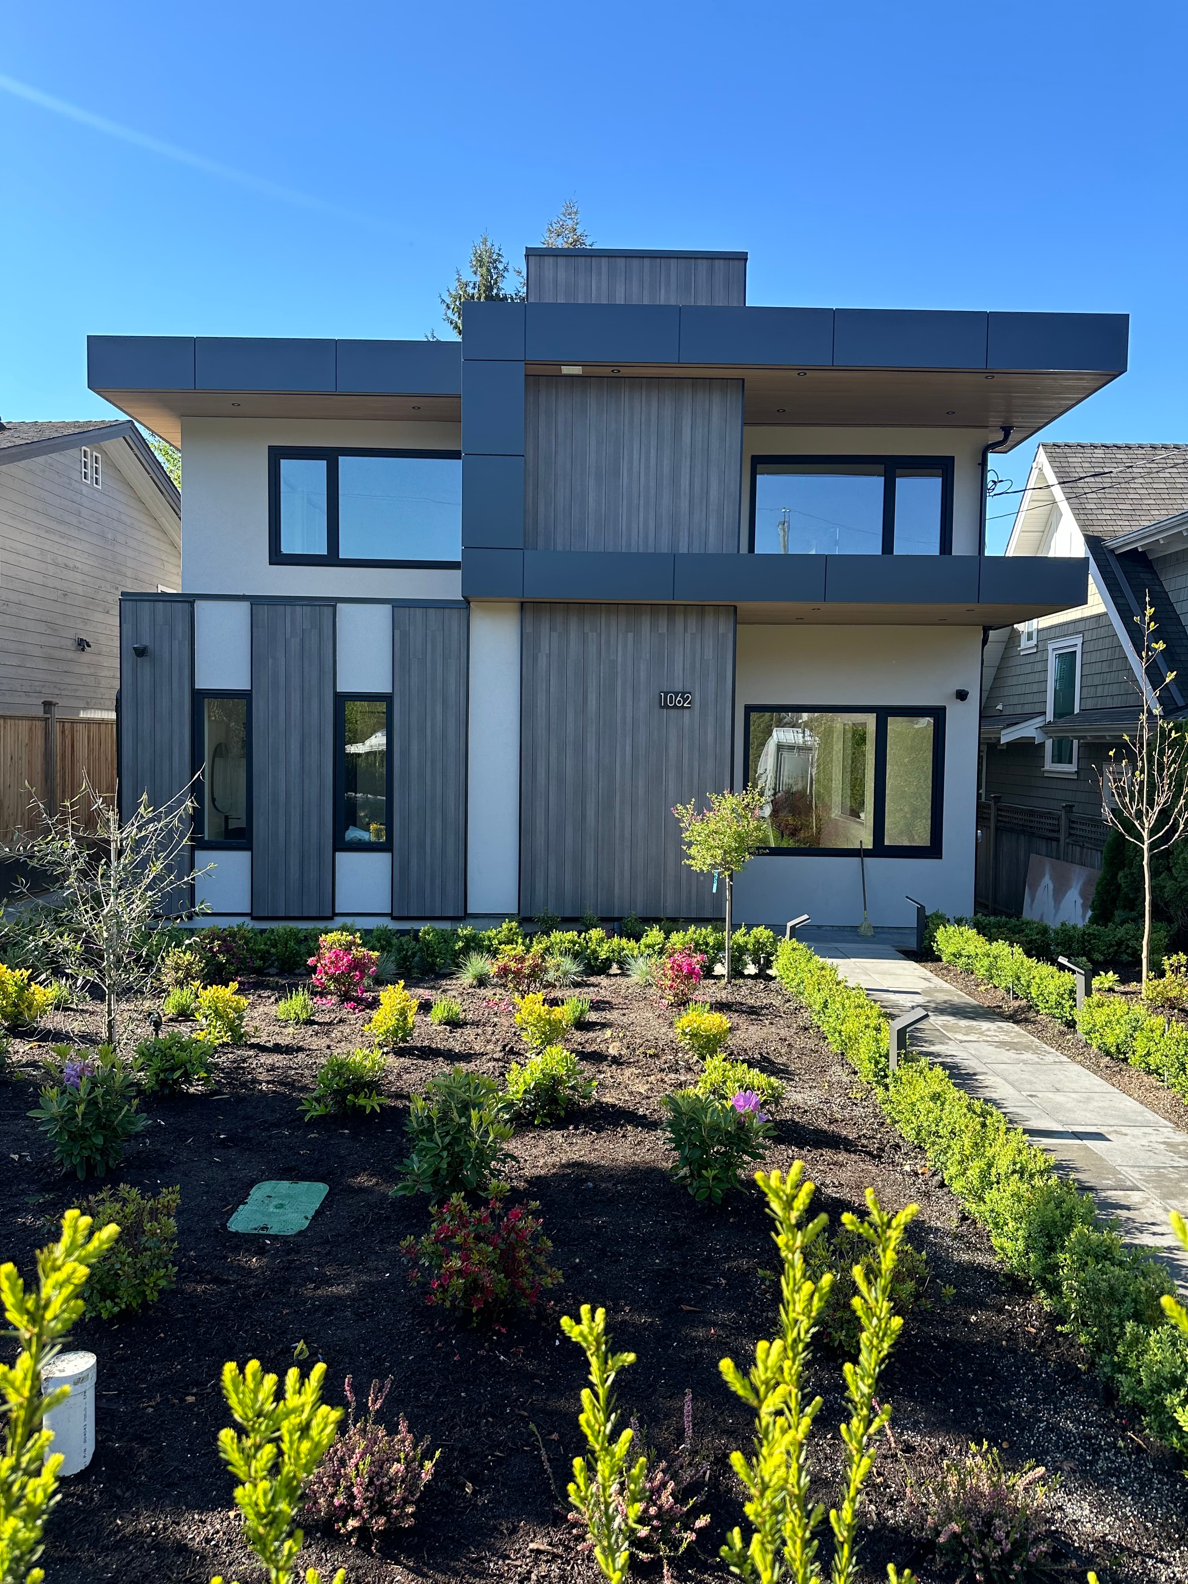
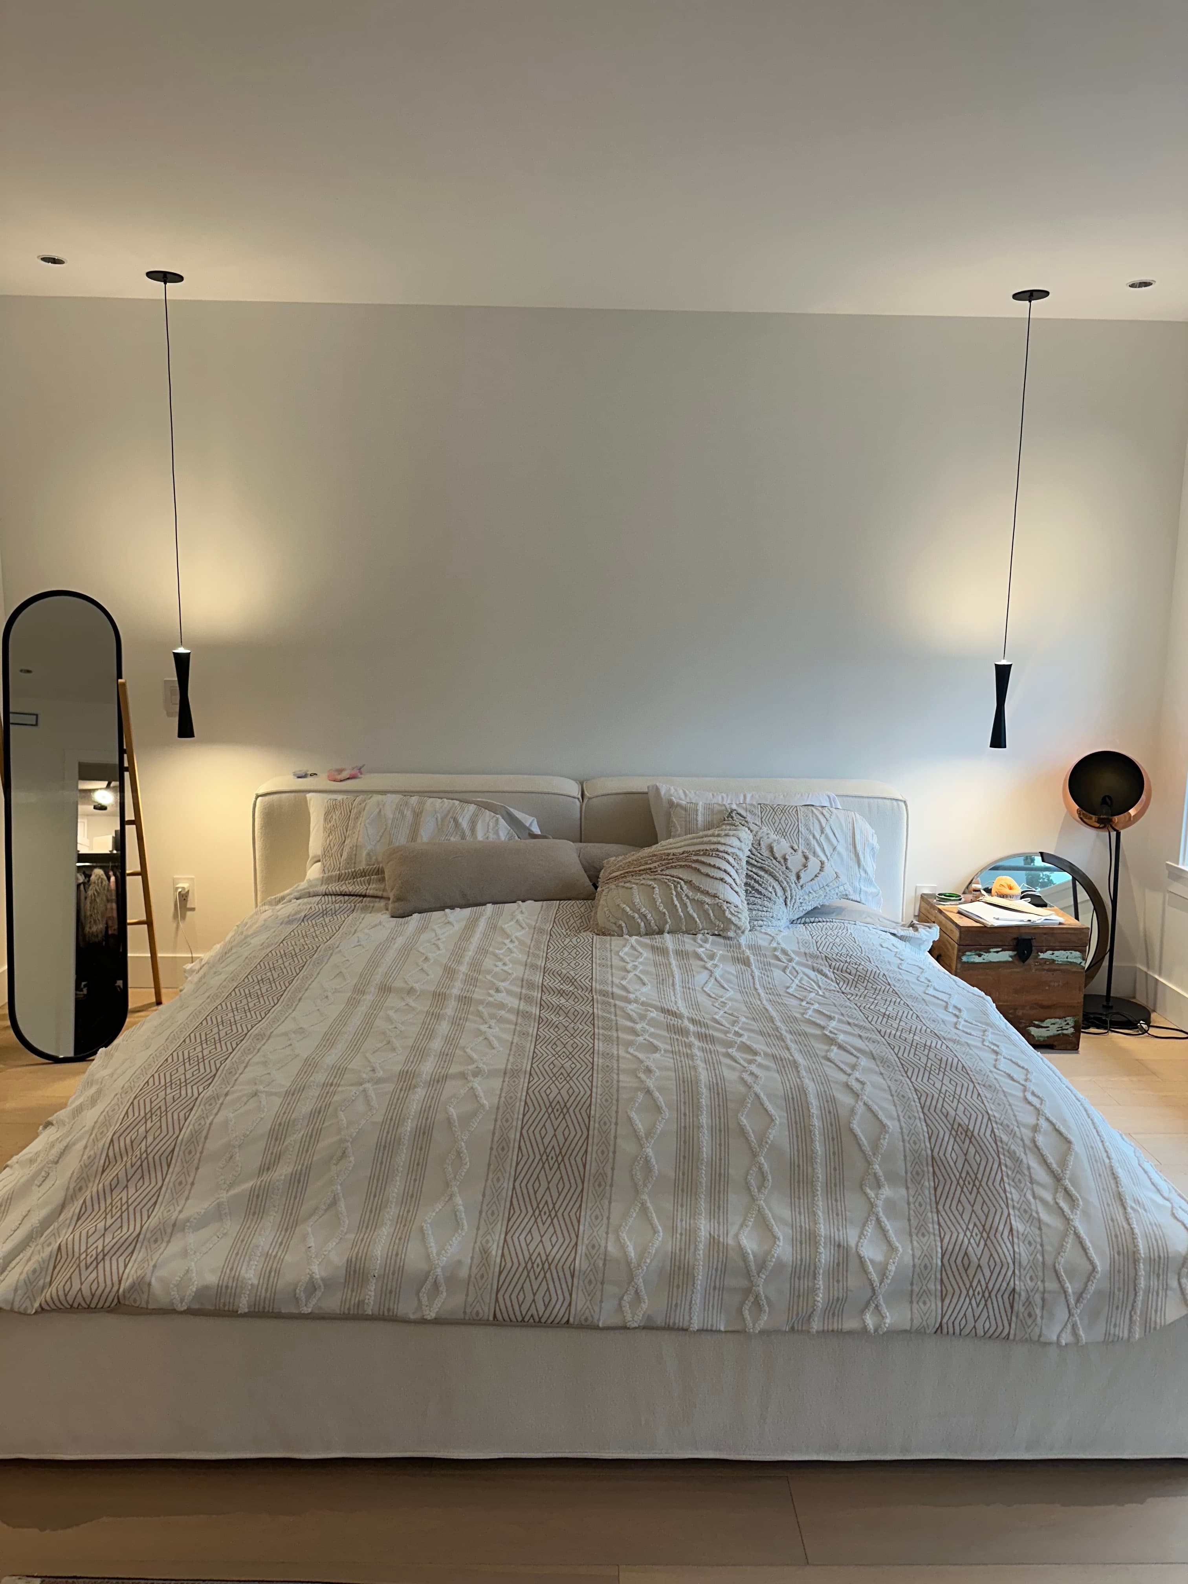
Built on a rare flat lot, this custom residence was designed around the client's vision of clean, contemporary architecture with warm, inviting interiors. The goal was to create a home that feels both striking and comfortable—where minimalist design is balanced by natural materials and timeless finishes.
The exterior features bold horizontal rooflines, oversized overhangs, and a sophisticated mix of architectural panels, wood accents, and expansive glazing, creating a modern presence while maintaining warmth and elegance.
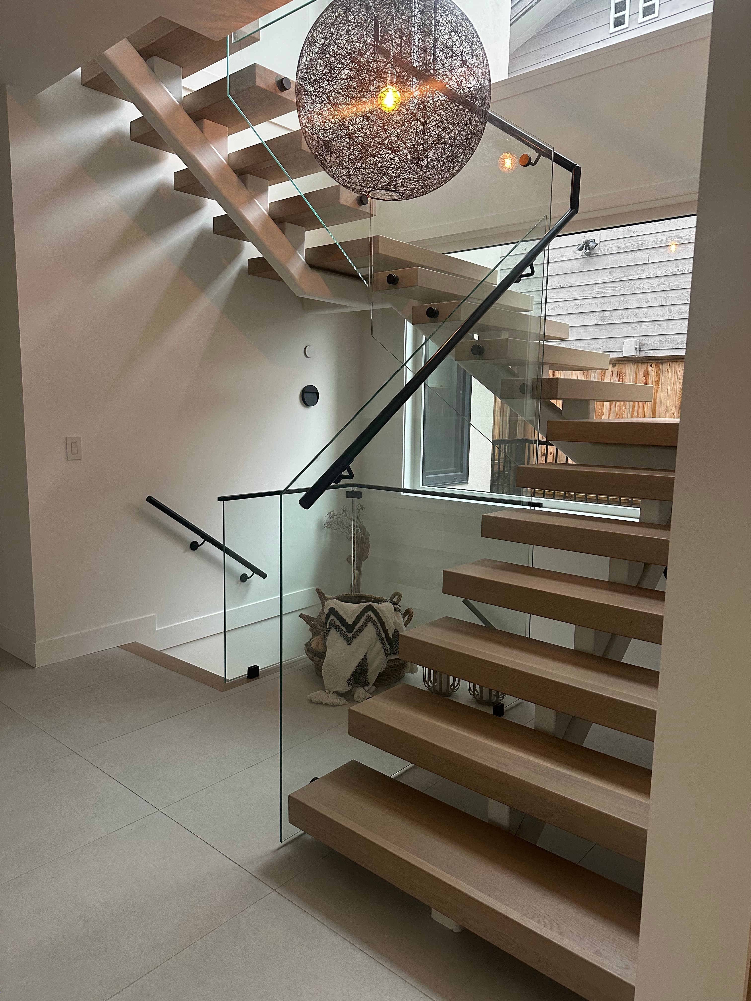
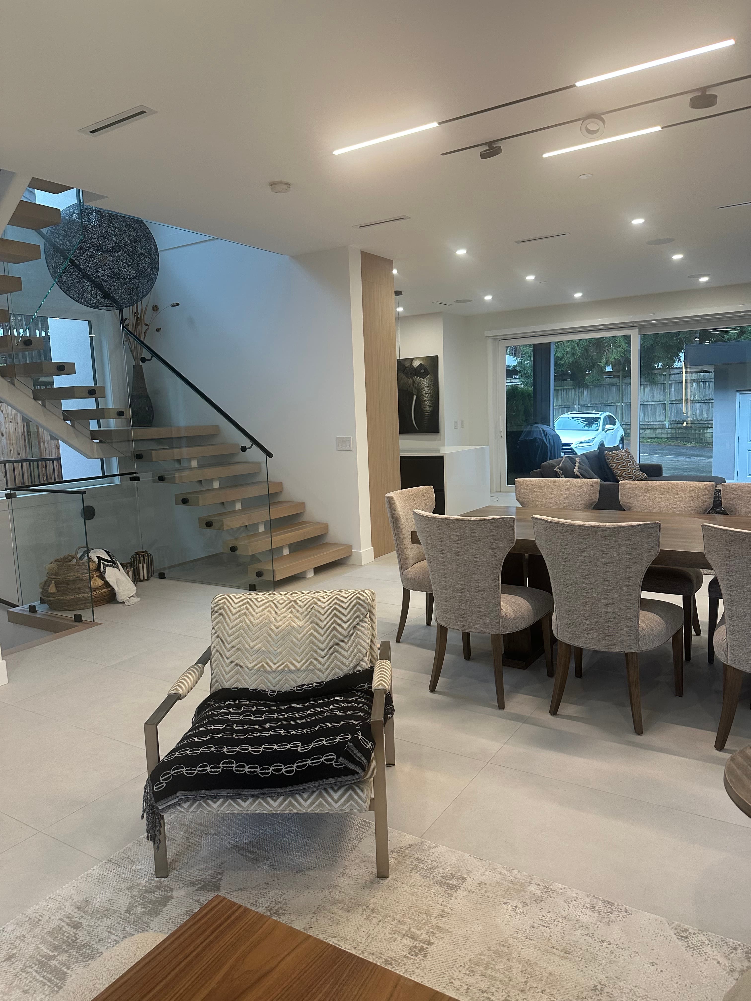
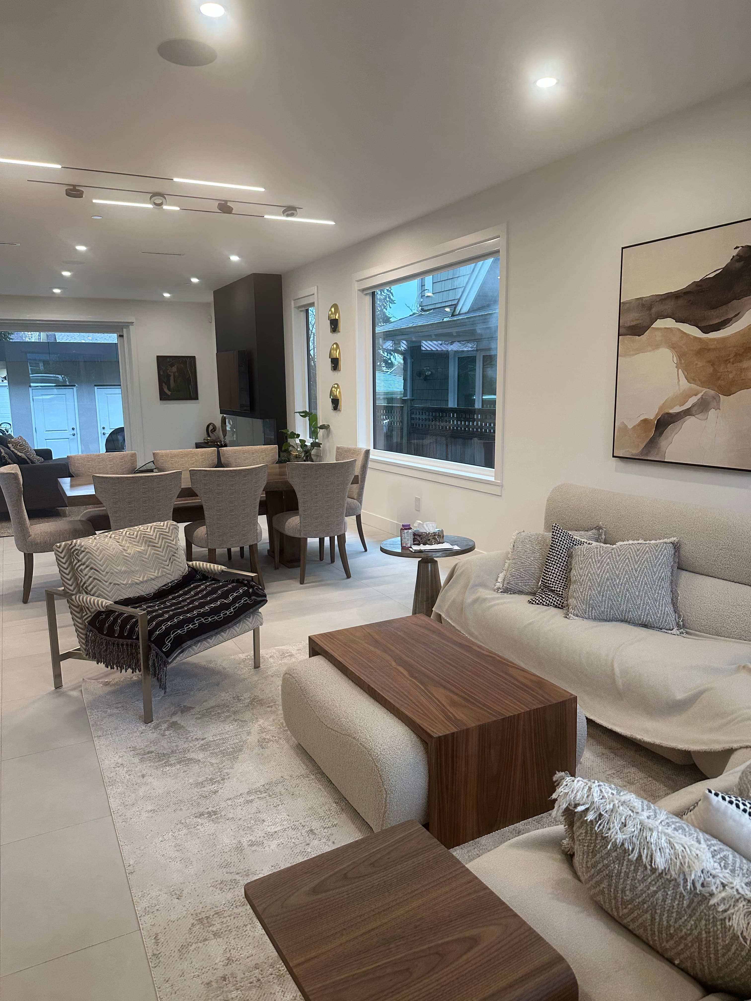
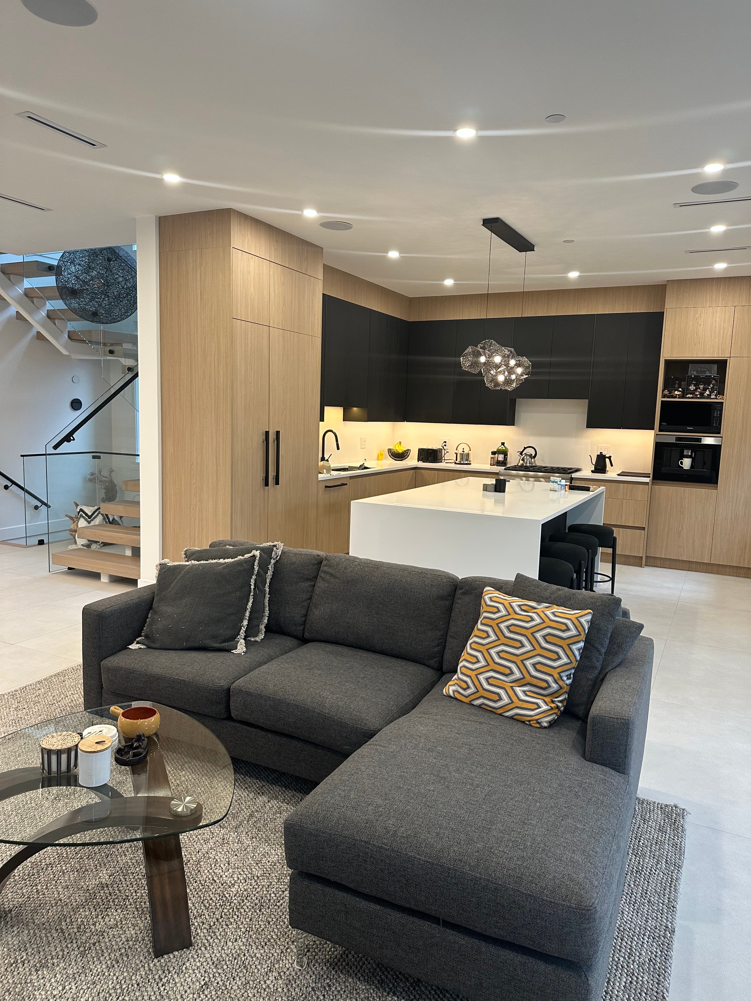
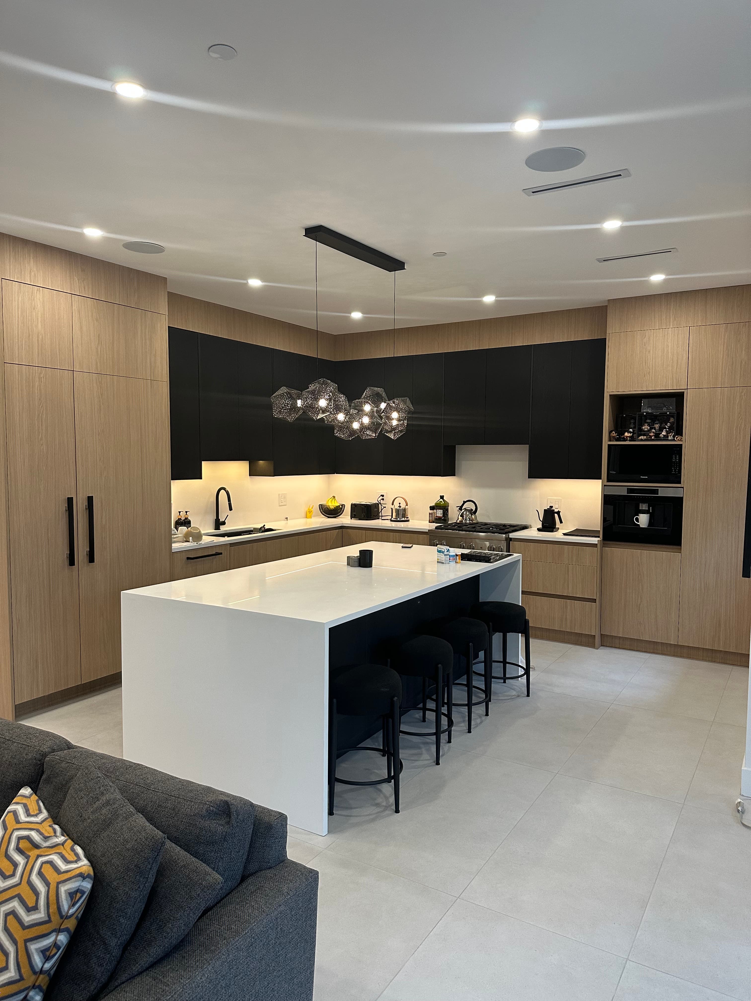
Inside, the home is defined by bright, open-concept living spaces, a dramatic floating staircase, custom millwork, and thoughtfully integrated lighting throughout. A refined palette of natural oak, matte black cabinetry, large-format porcelain tile, and seamless indoor-outdoor connections gives the home a calm, luxurious atmosphere that feels effortlessly livable.
Every detail was carefully considered to achieve a timeless modern aesthetic—delivering a home that is as functional for everyday family living as it is impressive for entertaining.