Nelson House 2
2024 · West Vancouver
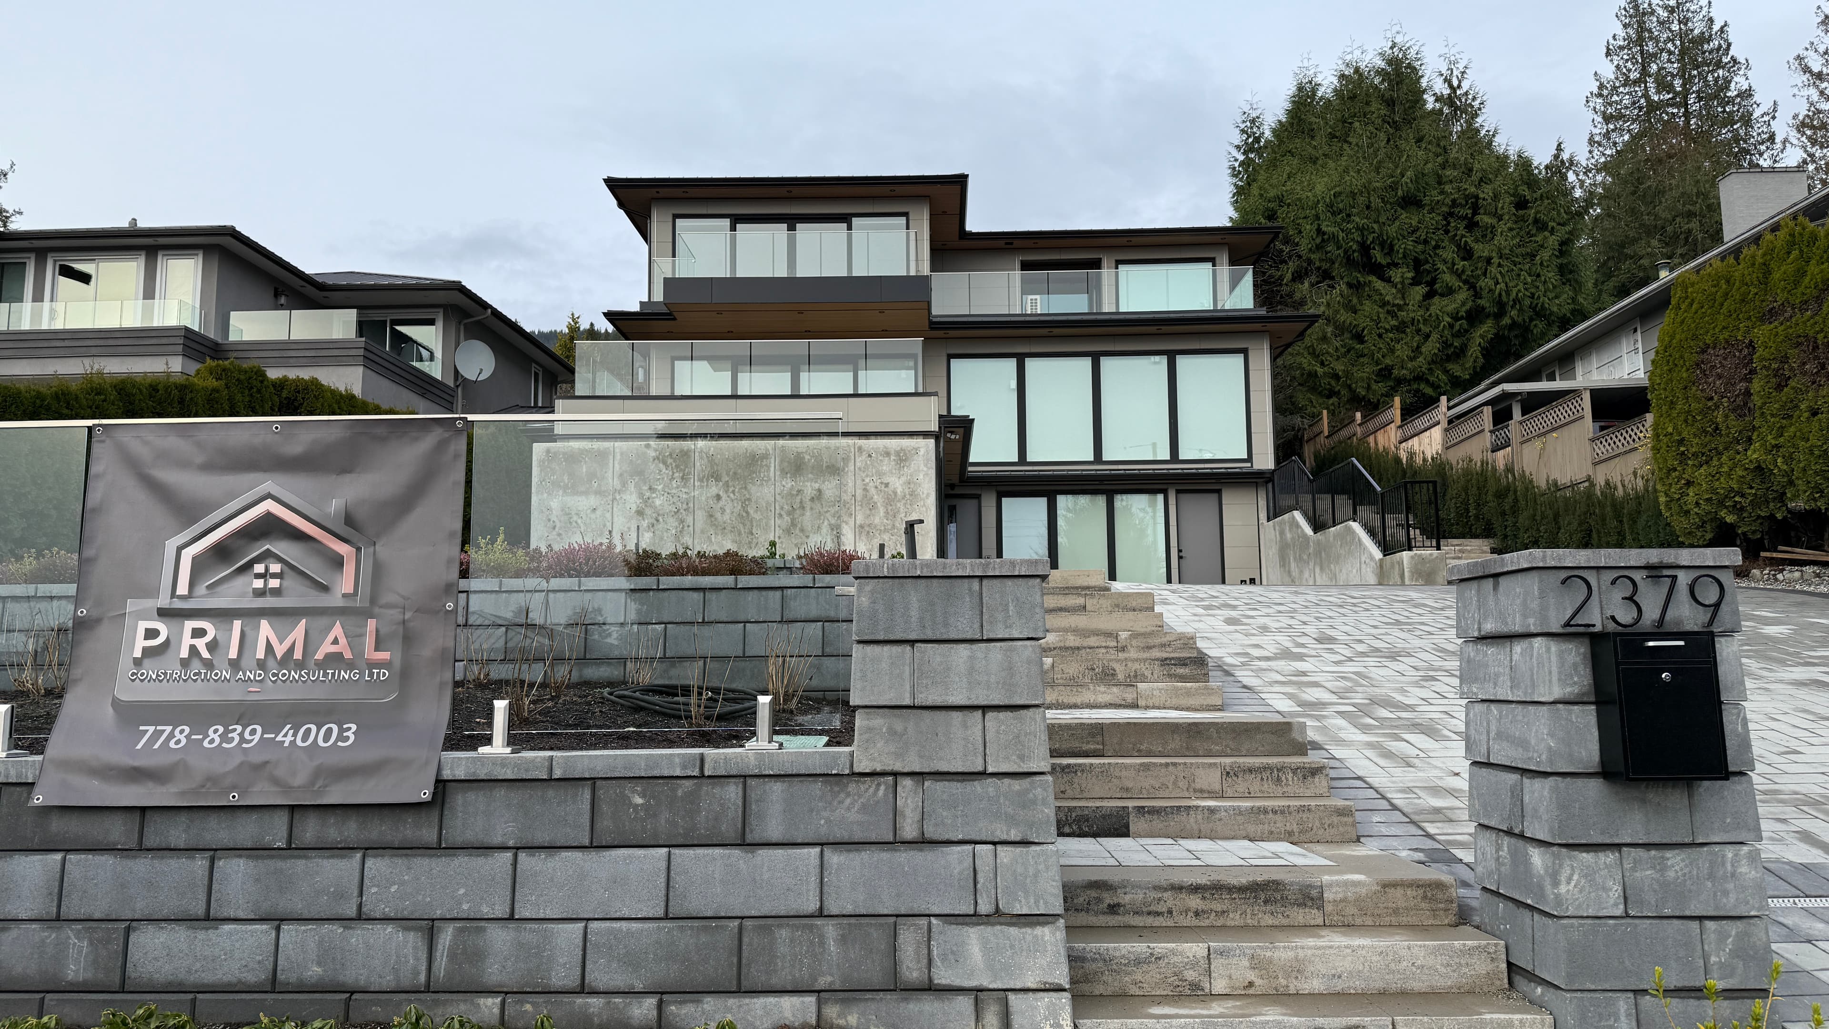
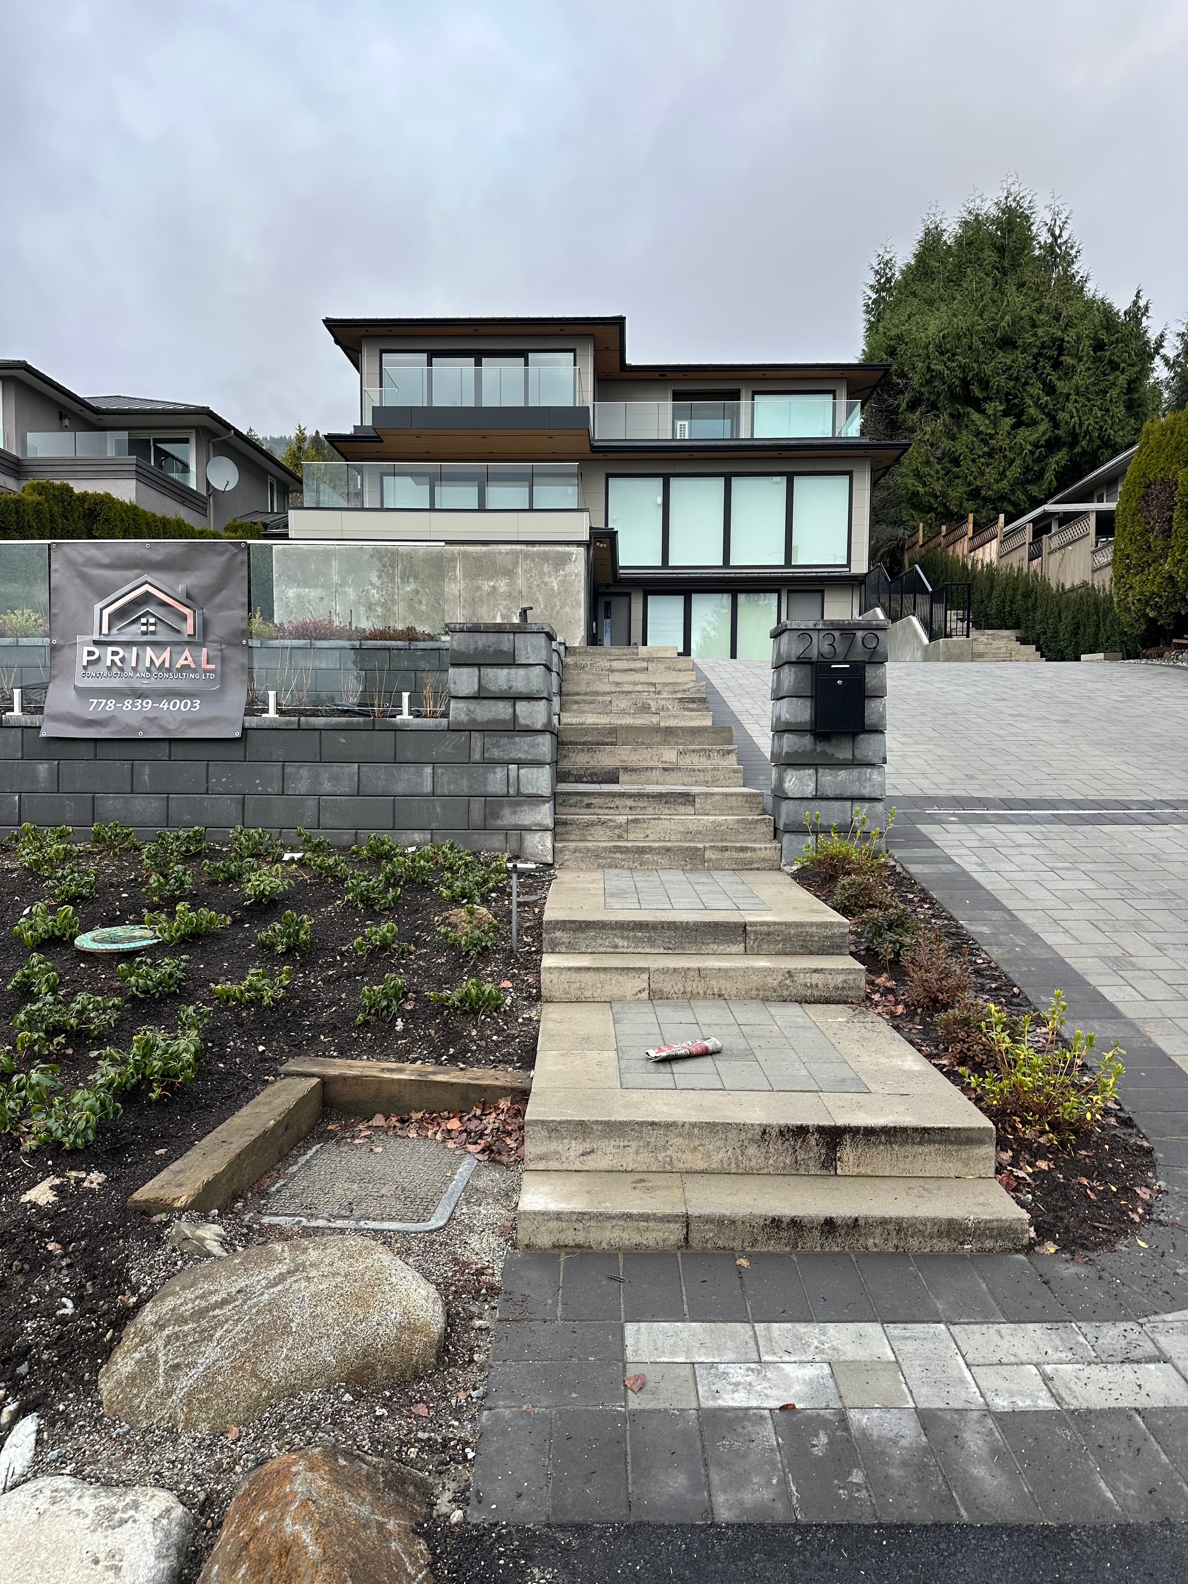
Designed and built on a challenging sloped lot, this custom luxury residence was carefully engineered to maximize both functionality and panoramic outlooks while seamlessly integrating into the natural topography. The homeowners envisioned a timeless contemporary home with generous living spaces, refined finishes, and effortless accessibility for every stage of life.
A private residential elevator connects all levels of the home, while a fully detached coach house provides exceptional flexibility for extended family, guests, or rental income. Expansive floor-to-ceiling glazing, oversized covered terraces, and clean architectural lines create a seamless connection between indoor and outdoor living, allowing natural light to flood the home throughout the day.
The exterior combines modern architectural forms with warm natural materials, while the interior is thoughtfully designed with open-concept living areas, premium finishes, and carefully crafted details that balance luxury with everyday comfort. From complex site preparation and structural retaining walls to the integration of the elevator and detached coach house, this project showcases our ability to deliver sophisticated homes where architectural vision and construction expertise come together.